NicoleBarker

BEDS4
BATHS3 full 1 partial
SQUARE FEET3,782
MLS#962960
STATUSActive
PROPERTY TYPEResidential - Single Family
SCHOOLSpringboro
Property Description
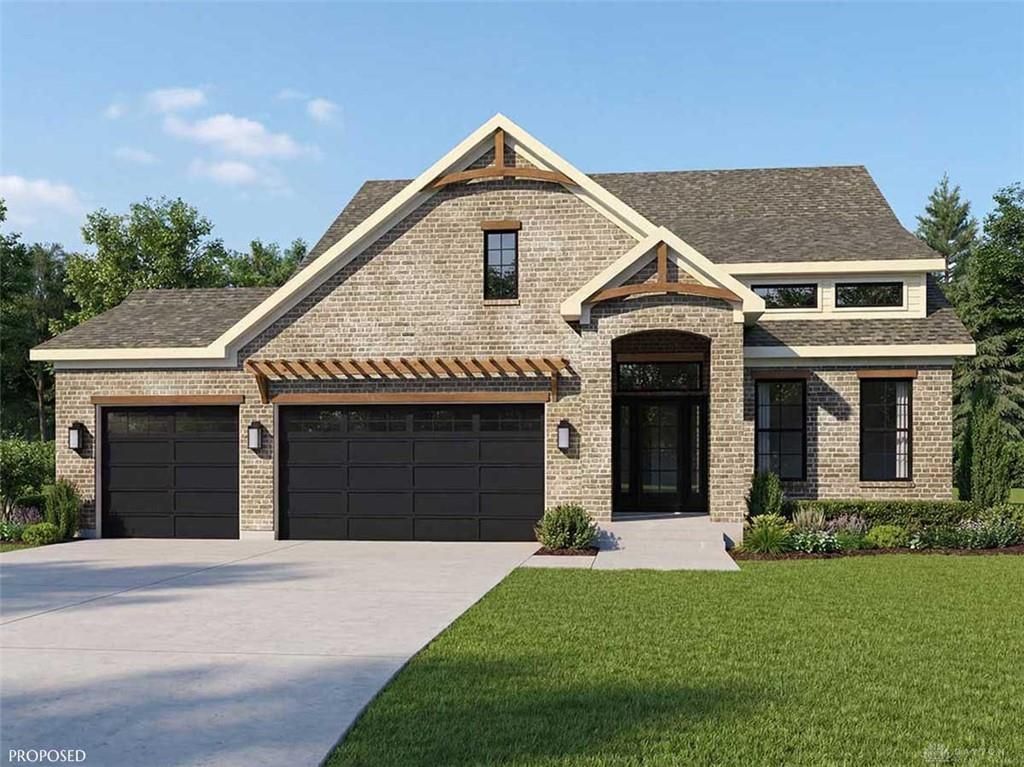
Welcome to the stunning Magnolia floorplan, a beautifully designed modern farmhouse ranch offering 4 spacious bedrooms, 3.5 baths, and a 3-car garage. Thoughtfully crafted with luxury finishes and exceptional functionality, this home is designed for both comfortable everyday living and effortless entertaining.Step inside to an open-concept, split-bedroom layout highlighted by soaring 11' ceilings in the great room and a striking floor-to-ceiling tiled gas fireplace. The gourmet kitchen is designed for both entertaining and everyday living, featuring stainless steel appliances, beautiful quartz countertops, a generous walk-in pantry, and an open flow into the dining and living areas.The private primary suite is a true retreat, complete with a spa-inspired bath featuring a freestanding soaking tub, a zero-entry tiled shower, and a spacious walk-in closet. A dedicated study provides the perfect space for a home office, while the oversized mud hall with a custom built-in bench offers convenient organization just off the garage.The finished lower level is an entertainer's dream, complete with a spacious recreation room, a second fireplace, and a wet bar—creating the perfect setting for game days, movie nights, or hosting family and friends. Two additional bedrooms and a full bath provide comfortable accommodations for guests or a growing family.From its thoughtfully designed living spaces to its impressive entertainment areas, the Magnolia offers the perfect combination of style, comfort, and modern living.
Property Features
Property Type: Residential - Single Family
Basement: Yes
Cooling: Central
Fireplaces: 2
Garage: 3
Heating: Forced Air
Lot Size: 0
Stories: 1.0
Feature Descriptions
Appliance Features: Cooktop, Dishwasher, Garbage Disposal, Home Warranty, Microwave, Wall Oven
Basement Features: Full, Semi-Finished
Exterior: Brick, Shingle
Fireplace. Features: Electric, Gas, Two
Garage Features: 3 Car
Lot Dimensions: .2829
Room Sizes
Primary Bedroom: 16 X 14 Level - Main
Bedroom: 12 X 12 Level - Main
Great Room: 20 X 15 Level - Main
Dining Room: 13 X 16 Level - Main
Kitchen: 18 X 12 Level - Main
Laundry: 6 X 8 Level - Main
Bedroom: 14 X 13 Level - Basement
Bedroom: 14 X 13 Level - Basement
Rec Room: 30 X 25 Level - Basement
Study/Office: 9 X 12 Level - Main
Local Schools
School District: Springboro
Listed By / Shown By
Listed By
Agency Name: Design Homes & Development Co.
Agency Phone: (937) 438-3667
Shown By
Agent Name: Nicole Barker
Agent Phone: (740) 415-4545
Agency Title: Key Realty

Estimate Your Payment
Estimated Payment
$ 6,467.45 per month $6,146.93 Principal & Interest $0.00 Property Tax (data not provided by mls) $320.51 Homeowner's InsuranceChange Payment Information

Privacy Policy / DMCA Notice / ADA Accessibility


This site is hosted, designed and copyright
© 1994 - 2026 by
Delta Media Group, Inc. -- Patent Pending --
Agency License Information: 1-877-539-7589 | Ohio Lic# REC.2010002888 6800 W Central Ave #B, Toledo, OH 43617 | Michigan Lic# 6505366134 8040 Summerfield Rd, Lambertville, MI 48144 | Indiana Lic# RC52400106 3029 W Smith Valley Rd #211, Greenwood, IN 46142 | West Virginia LIC# 010306 Erin Rickman, Broker. 410 Market St #3, Parkersburg, WV, 26101 | Colorado LIC# EC.100108419 603 Rood Ave, Grand Junction, CO 81501 | Nevada LIC# B.0146350.LLC 9190 Double Diamond Pwky, Reno, NV 89521 | Florida LIC# CQ1073507 16638 Mooner Plank Cir, Wimauma, FL 33598 | Illinois LIC# 481014661 640 S Washington St. Suite 212, Naperville, IL 60540
Agent License Information: Brokerage/Company License Number: REC.2010002888
1229 Normandy Rue | MLS# 962960
This single family home located at 1229 Normandy Rue, Clearcreek Township, OH 45458 is currently listed for sale with an asking price of $1,098,900. This property has 4 bedrooms and 3 full and 1 partial baths with 3782 sq. ft. Normandy Rue is located within the Springboro school district. Search Clearcreek Township real estate on nicolebarker.ikeyrealty.com today.